StarNgage
  • Marchi
    • #1 Content Creator Marketplace

      To connect brands with marvelous content creators from different channels and media.

    • Classifica degli influencer
    • Classifica dei brand
    • I 20 migliori influencer classificati per tasso di coinvolgimento
    • I 20 migliori influencer degli Stati Uniti classificati per tasso di coinvolgimento
    • Scopri gli influencer più coinvolgenti su Instagram nel settore moda
  • Prezzi
  • Strumenti
    • Powerful Marketing Tools

      Everything you need to supercharge your influencer marketing campaigns.

    • Controllo dei falsi follower
    • Benchmark dell'industria
    • Benchmark della tariffa
    • Assunzione di influencer
    • Analisi degli hashtag
    • Elenco strumenti di intelligenza artificiale
    • Scoperta degli influencer
  • Risorse
    • Helpful Resources

      Learn, explore and get answers to all your influencer marketing questions.

    • Studi di caso
    • Domande frequenti
    • Contattaci
    • Chi siamo
  • Blog
  • Piattaforme
    • Our Platforms

      Explore our suite of tools and platforms built for modern influencer marketing.

    • Mercato dei creator
    • Gestione dei creator
    • Affiliato Creatore
    • Generatore di Personaggi AI
    • Scoperta del Creatore AI
    • Generazione Lead AI
    • English
    • Español
    • Italiano
    • 한국어
    • 日本語
    • 简体中文
    • 繁體中文

    • Altre lingue
Accedi
Registrati
  • Marchi
  • Prezzi
  • Strumenti
  • Risorse
  • Blog
  • Piattaforme
  • Accedi
  • Registrati
A R T P A R T N E R architects

A R T P A R T N E R architects

@artpartner_architectsInstagramBrand
🇨🇭Switzerland
Home and Garden

Average engagement rate on the posts is around 0.95%. The average number of likes per post is 2,072 and the average number of comments is 17.

“creating your own space” Located in Geneva🇨🇭 and Kyiv 🇺🇦 working worldwide ✉️

236,051
Followers
0.95%
Engagement Rate
2,237
Engagement per post
2,072
Average likes per post
17
Average comments per post

Check Fake Followers

Growth trends, audience age, brand affinity and more

Follower and engagement growth, dominating age group, notable followers, mentions and audience brand affinity for @artpartner_architects are available to StarNgage members.

Sign up free to unlock

Recent Posts

D U L L Y  house ⛵️
In the master bedroom, the area behind the headboard is desi
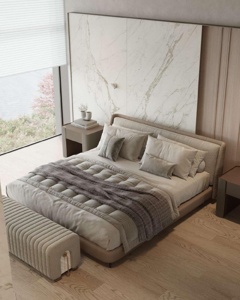
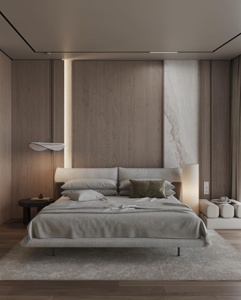
D U L L Y house ⛵️ In the master bedroom, the area behind the headboard is designed as a visually striking composition of wood and calacatta marble. This feature wall adds depth and texture to the space, creating a focal point that enhances the overall aesthetic of the room. The size of the bedroom provides ample space to incorporate a comfortable couch at the foot of the bed. This additional seating area serves as a cozy spot for relaxation, reading, or simply enjoying the ambiance of the room. The color scheme in the master bedroom follows a monochrome palette, primarily consisting of shades of gray and beige. This choice of colors creates a calming and serene atmosphere, conducive to rest and relaxation. The neutral tones also allow the natural textures and materials in the room, such as wood and marble, to take center stage and add visual interest. By combining elements of wood, calacatta marble, and a harmonious color scheme, the master bedroom achieves a sophisticated and serene ambiance. The inclusion of the couch provides an additional layer of comfort and functionality, making the space more inviting and versatile. Designed by Artpartner Architects . . . . . #masterbedroom #headboarddesign #woodandmarble #calacattamarble #elegantinteriors #bedroomdecor #cozyambience #couchatfootofbed #monochromedesign #grayandbeige #serenity #relaxation #luxurybedroom #interiorinspiration #modernhome #homedesign #bedroomideas #interiordecor #bedroomstyling #neutralcolors #calmingvibes #sereneatmosphere #comfortableliving #interiorarchitecture #interiorproject
7257
D U L L Y  house ⛵️
The ground floor of the house features a charming tea room t
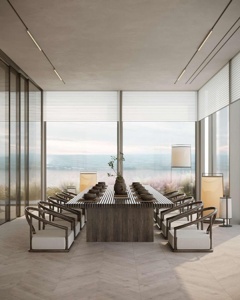
D U L L Y house ⛵️ The ground floor of the house features a charming tea room that exudes a serene and Zen-like atmosphere. Located adjacent to the music room, it offers a peaceful retreat where one can unwind and enjoy the breathtaking view of Lake Geneva. The tea room is designed to create a harmonious and calming ambiance. Natural elements such as wood, stone, and plants are incorporated into the space to enhance the connection with nature. The color palette is kept soothing and neutral, with soft earthy tones and subtle accents. To maximize the view of Lake Geneva, large windows or glass walls are implemented in the tea room, allowing ample natural light to flood the space and provide a seamless integration between the indoor and outdoor environments. The placement of comfortable seating, such as cozy armchairs or floor cushions, invites relaxation and contemplation. In addition to the captivating view, the tea room may also feature a well-curated selection of teas, tea accessories, and a small tea preparation area. The ambiance is further enhanced by soft lighting, tranquil music, and carefully chosen decor elements that add to the overall Zen atmosphere. Whether it's a quiet moment of reflection, a gathering with friends, or simply enjoying a cup of tea, the tea room provides a serene and atmospheric space where one can immerse themselves in the beauty of the surroundings and find inner peace. Designed by Artpartner Architects . . . . . #groundfloor #tearoom #atmospheric #musicroom #Zenatmosphere #LakeGeneva #relaxation #scenicview #serenity #calmness #cozyinteriors #interiorinspiration #homeinterior #interiordecor #interiorstyle #interiorlovers #lakeview #teatime #relaxing #homeoasis #designideas #interiordesign #homeandliving
84211
D U L L Y  house ⛵️
The staircase and elevator in the building are designed with
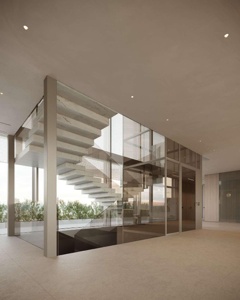
D U L L Y house ⛵️ The staircase and elevator in the building are designed with a graphic and minimalist aesthetic that complements the overall architectural style. Starting from the window sill, the staircase and elevator turn and ascend, forming a visually striking cube-like structure along with the glass elevator shaft. To enhance the modern and elegant appearance, we incorporated a combination of materials such as marble, glass, and sandstone. The use of marble adds a touch of luxury and sophistication, while the glass elements provide transparency and a sense of openness. The sandstone accents contribute to the natural and organic feel of the design. The harmonious blend of these materials creates a visually captivating composition that is not only functional but also adds to the overall aesthetic appeal of the staircase and elevator area. Designed by Artpartner Architects . . . . . #StaircaseDesign #MinimalistStaircase #GraphicDesign #ElevatorDesign #CubeStructure #MarbleStairs #GlassElevatorShaft #SandstoneAccents #ContemporaryArchitecture #ModernInterior #ArchitecturalDesign #Minimalism #MaterialsInDesign #SleekAesthetics #ElegantInteriors #BuildingDesign #InteriorInspiration #DesignElements #InstaDesign
4,31237
D U L L Y  house ⛵️
The staircase and elevator in the building are designed with
D U L L Y house ⛵️ The staircase and elevator in the building are designed with a graphic and minimalist aesthetic that complements the overall architectural style. Starting from the window sill, the staircase and elevator turn and ascend, forming a visually striking cube-like structure along with the glass elevator shaft. To enhance the modern and elegant appearance, we incorporated a combination of materials such as marble, glass, and sandstone. The use of marble adds a touch of luxury and sophistication, while the glass elements provide transparency and a sense of openness. The sandstone accents contribute to the natural and organic feel of the design. The harmonious blend of these materials creates a visually captivating composition that is not only functional but also adds to the overall aesthetic appeal of the staircase and elevator area. Designed by Artpartner Architects . . . . . #StaircaseDesign #MinimalistStaircase #GraphicDesign #ElevatorDesign #CubeStructure #MarbleStairs #GlassElevatorShaft #SandstoneAccents #ContemporaryArchitecture #ModernInterior #ArchitecturalDesign #Minimalism #MaterialsInDesign #SleekAesthetics #ElegantInteriors #BuildingDesign #InteriorInspiration #DesignElements #InstaDesign
9219
D U L L Y  house ⛵️
The common area of the house features an atrium with panoram
D U L L Y house ⛵️ The common area of the house features an atrium with panoramic windows, offering a stunning view of the surroundings. To regulate the amount of natural light entering the room, we incorporated electronic blinds. This allows for easy control over the level of brightness and privacy. In order to maintain the sense of spaciousness and openness in the area, we opted not to include a central chandelier. Instead, we utilized other lighting elements strategically placed throughout the space. This ensures that the room remains well-lit without obstructing the view or overwhelming the overall aesthetic. By carefully considering the balance between natural light and artificial lighting, we were able to create a harmonious and inviting atmosphere in the common area. Designed by Artpartner Architects . . . . . #CommonArea #AtriumLiving #PanoramicWindows #ElectronicBlinds #NaturalLighting #LightControl #SpaciousDesign #OpenSpaceLiving #LargeSpace #MinimalistAesthetics #LightingDesign #UnobstructedViews #ContemporaryLiving #ModernInteriors #InteriorDesign #HomeDecor #DesignInspiration #InstaHome
5,46740
D U L L Y  house ⛵️
In the common area, which features a double height, we have
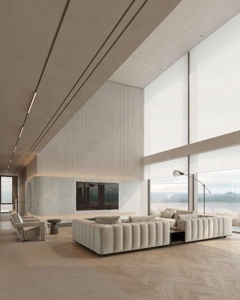
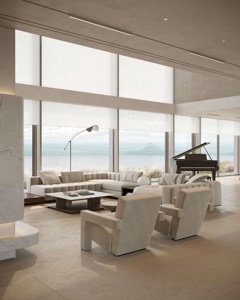
D U L L Y house ⛵️ In the common area, which features a double height, we have included a grand piano alongside the seating area. As the house is situated on the first line, we wanted to ensure that the interior design didn't distract from the beautiful view. Therefore, we opted for a more subdued and understated approach. To furnish the seating area, we chose the Molteni modular sofa. This particular sofa offers the versatility of combining upholstered seating with built-in tables, making it an ideal solution for large areas. The modular design allows for customization and flexibility, providing both comfort and functionality. This way, the seating area becomes a cohesive and adaptable space, enabling residents and guests to enjoy the stunning surroundings while still having a comfortable and convenient seating arrangement. Designed by Artpartner Architects . . . . . #DoubleHeightSpace #GrandPianoElegance #SeatingArea #PanoramicView #FirstLineLiving #MinimalistInterior #MolteniSofa #ModularDesign #UpholsteredSeating #BuiltInTables #VersatileFurniture #SpaciousLiving #ContemporaryDesign #SleekAesthetics #OpenConceptLiving #SeamlessIntegration #FunctionalLuxury #HarmonyOfElements #ScenicBeauty #InteriorSerenity #NaturalAmbiance #RelaxedElegance #ComfortableLiving #SophisticatedDesign #EffortlessStyle #ModernLifestyle #HomeDecor #DesignInspiration #InstaHome
1,1719
D U L L Y  house ⛵️
In the design of the dining room, we opted for a round table
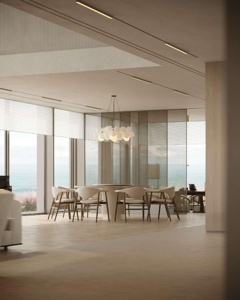
D U L L Y house ⛵️ In the design of the dining room, we opted for a round table to encourage communication and interaction among all family members. Unlike rectangular tables where conversation is often limited to those seated nearby, a round table facilitates inclusive conversations, as everyone can engage with one another more easily. Additionally, we incorporated a rotating mechanism in the middle part of the table, allowing it to be rotated for convenient access to any dish. This feature enhances the functionality of the dining experience, ensuring that everyone can comfortably reach the food and participate in shared meals. Designed by Artpartner Architects . . . . . #RoundTableDesign #FamilyCommunication #RotatingTableMechanism #InclusiveDining #SocialInteraction #GatheringSpace #VersatileTable #PracticalDesign #FunctionalElegance #ModernLiving #InteriorDesign #FamilyDining #TableFunctionality #EffortlessEntertaining #DiningRoomInspiration #InteractiveDesign #ElegantEntertaining #SpaceOptimization #FlexibleFurniture #ConversationFocalPoint #InteractiveDining #EfficientDining #FamilyBonding #MultifunctionalTable #SeamlessEntertaining #InteractiveLiving #DynamicDesign #InnovativeFurniture #EnhancedAccessibility #HomeDecor
2,83723
D U L L Y  house ⛵️
The kitchen in this house in Dully is thoughtfully integrate
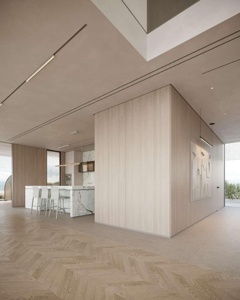
D U L L Y house ⛵️ The kitchen in this house in Dully is thoughtfully integrated into the overall composition of the common area. Positioned within a niche and aligned along the central line of the space, the kitchen serves as both a functional element and a striking visual feature. Through the careful selection of materials, we have created a graphic composition where the kitchen becomes a decorative centerpiece, not only within its designated zone but also in the entire common space. This approach ensures that the kitchen not only fulfills its practical purpose but also adds to the aesthetic appeal and harmony of the surrounding environment. Designed by Artpartner Architects . . . . . #KitchenComposition #CommonAreaDesign #GraphicElements #MaterialIntegration #NicheDesign #CentralLinePlacement #DecorativeKitchen #SpatialIntegration #VisualImpact #SeamlessFlow #InteriorDesign #KitchenDecor #SpatialComposition #Aesthetics #FunctionalDesign #ModernLiving
1,2147
House in Dully ⛵️
We are delighted to present our latest project, a house in Dul
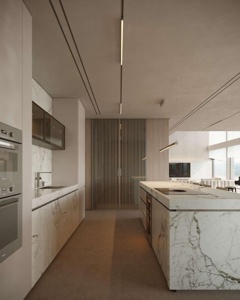
House in Dully ⛵️ We are delighted to present our latest project, a house in Dully. Our first room to showcase is the main kitchen, which is part of a larger kitchen area that also includes a pantry and an auxiliary kitchen. In this main kitchen, we focused on combining dynamic materials to create a visually stunning space. The use of Calacatta marble and sandstone tiles brings an energetic touch, while the light-toned stained wood adds warmth and elegance. To enhance the overall design, we incorporated San Marco decorative plaster, which complements the textures and adds a captivating visual element to the kitchen. Designed by Artpartner Architects . . . . . #MainKitchen #DynamicMaterials #CalacattaMarble #SandstoneTiles #StainedWood #ElegantDesign #VisualStunning #Pantry #AuxiliaryKitchen #TexturePlay #WarmthAndElegance #SanMarcoPlaster #CaptivatingDesign #KitchenInspiration #ModernLiving #LuxuryLiving #KitchenDesign #InteriorDesign
2,92516
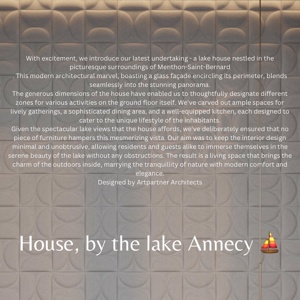
House by the Lake Annecy
15–
To address the height limitations in the room with a spacious area, we incorpora
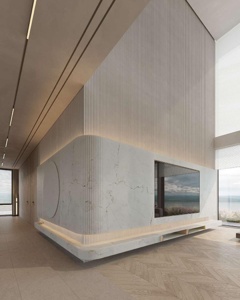
To address the height limitations in the room with a spacious area, we incorporated vertical lines as the main decorative element. These vertical lines not only form the interior composition but also create the illusion of increased height, visually expanding the space. To achieve this effect, we utilized veneered panels with backlighting, which add depth and texture to the walls while emphasizing the verticality of the design. The backlighting further enhances the overall ambiance of the room. In addition, we incorporated ceramic inserts with marble imitation, which provide a touch of elegance and sophistication to the interior. These inserts contribute to the visual appeal of the space and complement the overall design concept. Designed by Artpartner Architects . . . . #VerticalLines #InteriorComposition #VisualIllusion #HeightOptimization #VeneeredPanels #Backlighting #CeramicInserts #MarbleImitation #SpaciousRoom #DecorativeElements #DesignAesthetics #IllusionofHeight #VerticalAccents #VisualImpact #ElegantInteriors #TextureVariation #LightPlay #InteriorEnhancement #LuxuriousAmbiance #VisualDepth #DecorativePaneling
3,64021
In the bedroom complex, we have incorporated a study area along with the classic
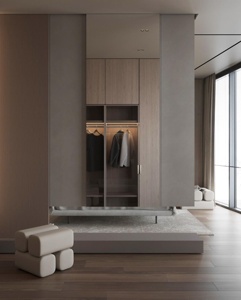
In the bedroom complex, we have incorporated a study area along with the classic wardrobe and bathroom. Rather than using a solid partition to separate these spaces, we aimed to create a multifunctional and open environment. To optimize space utilization, we designed a suspended structure that houses the TV and provides storage on the side of the wardrobe. This allows for a seamless integration of entertainment and storage functionalities within the bedroom. Additionally, the table in the study area serves a dual purpose as a workspace and a makeup table, offering versatility and practicality. This design approach ensures that the bedroom complex remains functional and adaptable to different activities and needs. Designed by Artpartner Architects . . . . #BedroomComplex #MultifunctionalSpace #OpenLayout #StudyArea #ClassicWardrobe #BathroomDesign #SuspendedStructure #StorageSolution #TVIntegration #Workspace #MakeupTable #VersatileFurniture #FunctionalDesign #FlexibleSpace #SmartStorage #IntegratedDesign #EfficientLayout #MultipurposeRoom #OrganizedLiving #ModernAesthetics #SpaceOptimization #InteriorFunctionality
2,12413

Similar Accounts

Alisha Lehmann
Alisha Lehmann
@alishalehmann7
15,998,038 followers · Instagram
Roger Federer
Roger Federer
@rogerfederer
13,086,621 followers · Instagram
FIFA
FIFA
FIFA
12,100,000 followers · YouTube
Dayan Kolev
Dayan Kolev
@dayan.kole
6,199,977 followers · Instagram
Michelle Hunziker
Michelle Hunziker
@therealhunzigram
5,946,287 followers · Instagram
Pamela Alexandra
Pamela Alexandra
@pamelaalexandra
5,507,826 followers · Instagram
Eurovision Song Contest
5,080,000 followers · YouTube
Swissbeatbox
Swissbeatbox
Swissbeatbox
4,680,000 followers · YouTube
World Economic Forum
@worldeconomicforum
4,123,046 followers · Instagram
Sarah Angius
Sarah Angius
@sarahangius
3,759,380 followers · Instagram
LE GRAND JD
LE GRAND JD
LE GRAND JD
3,710,000 followers · YouTube
my mechanics
my mechanics
my mechanics
3,300,000 followers · YouTube
Granit Xhaka
Granit Xhaka
@granitxhaka
3,155,789 followers · Instagram
ales2ndro
ales2ndro
@ales2ndro
2,700,000 followers · TikTok

FAQ: Instagram Statistics and Insights for @artpartner_architects

How many Instagram followers does @artpartner_architects have?

@artpartner_architects has 236,051 followers on Instagram.

What is @artpartner_architects's Instagram engagement rate?

The average engagement rate on @artpartner_architects's recent posts is about 0.95%.

How many likes does @artpartner_architects get per post?

@artpartner_architects gets around 2,072 likes and 17 comments per post on average.

What does @artpartner_architects post about?

@artpartner_architects mostly posts about Home and Garden.

* Copyright: Content creators are the default copyright owners. Images, texts, videos, posts and profiles shown here are published on public domains and the respective social media for public viewing.

StarNgage
FacebookInstagram
App StoreGoogle Play
Presso StarNgage, crediamo che i contenuti visuali distribuiti sui social siano il futuro della pubblicità. Sta già accadendo su Instagram/TikTok e vogliamo aiutare i marchi in questa avventura e a vincere. Questa piattaforma consente ai marchi di misurare i propri sforzi di marketing con gli influencer e coinvolgere gli influencer nella creazione di contenuti.

RIGUARDO A STARNGAGE+

Chi siamoContattaciBlogProgramma partnerPrezziDomande frequenti

PER I MARCHI

Influencer dei social mediaMicro-influencerInfluencer di InstagramServizi di marketing su InstagramCampioni di prodotto con gli influencerClassifica degli influencerClassifica dei brandClassifica dei migliori creatori

PER CREATORS DI CONTENUTI

In primo pianoStorie fotografiche

Top Ranking Industry Data

Classifica degli influencer di InstagramClassifica dei creatori di YouTubeClassifica dei creatori di TikTokClassifica Creator di Thread

Top Countries

United StatesIndiaAustraliaSingaporePhilippinesMalaysiaSouth KoreaJapan

Top Categories

Acting and DramaAnimalsAnimation and CosplayArts and CraftsAuto and VehiclesBeauty and Self CareDIY and Life HacksEducationEntertainment and MusicFashion and AccessoriesFinanceFitness and HealthFoodFunny
GamesHome and GardenLife and SocietyNatureOutdoor ActivityPetsPhotographyProduct EducationProduct ShowcaseRomance and WeddingSportsTravelUpskilling

StarNgage © 2015-2026. Tutti i diritti riservati.
Privacy PolicyTermini di utilizzo